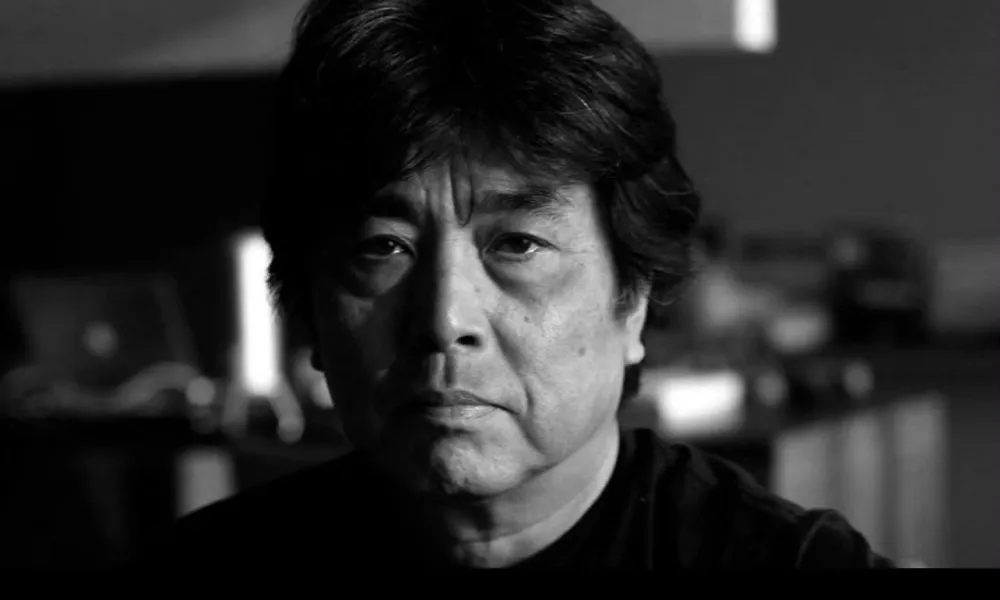



Neoptolemos Michaelides is widely regarded as the father of twentieth century architecture in Cyprus, according to architectural resource CY-ARCH. Born in Nicosia in 1920, he trained in Milan in the 1940s and went on to build extensively across the island, developing a distinctive style that combined modern architectural principles with traditional Cypriot construction methods.
Training in Milan
Michaelides studied at Milan Polytechnic during the 1940s, where he came under the mentorship of two major figures of Italian modernism, Gio Ponti and Bruno Zevi, according to CY-ARCH and Architectuul. This exposed him to the Milanese avant-garde architectural scene, an influence that shaped his approach throughout his career. He returned to Cyprus after his studies and continued building across the country despite the island's unstable political conditions at the time, per Architectuul.
A distinct architectural language
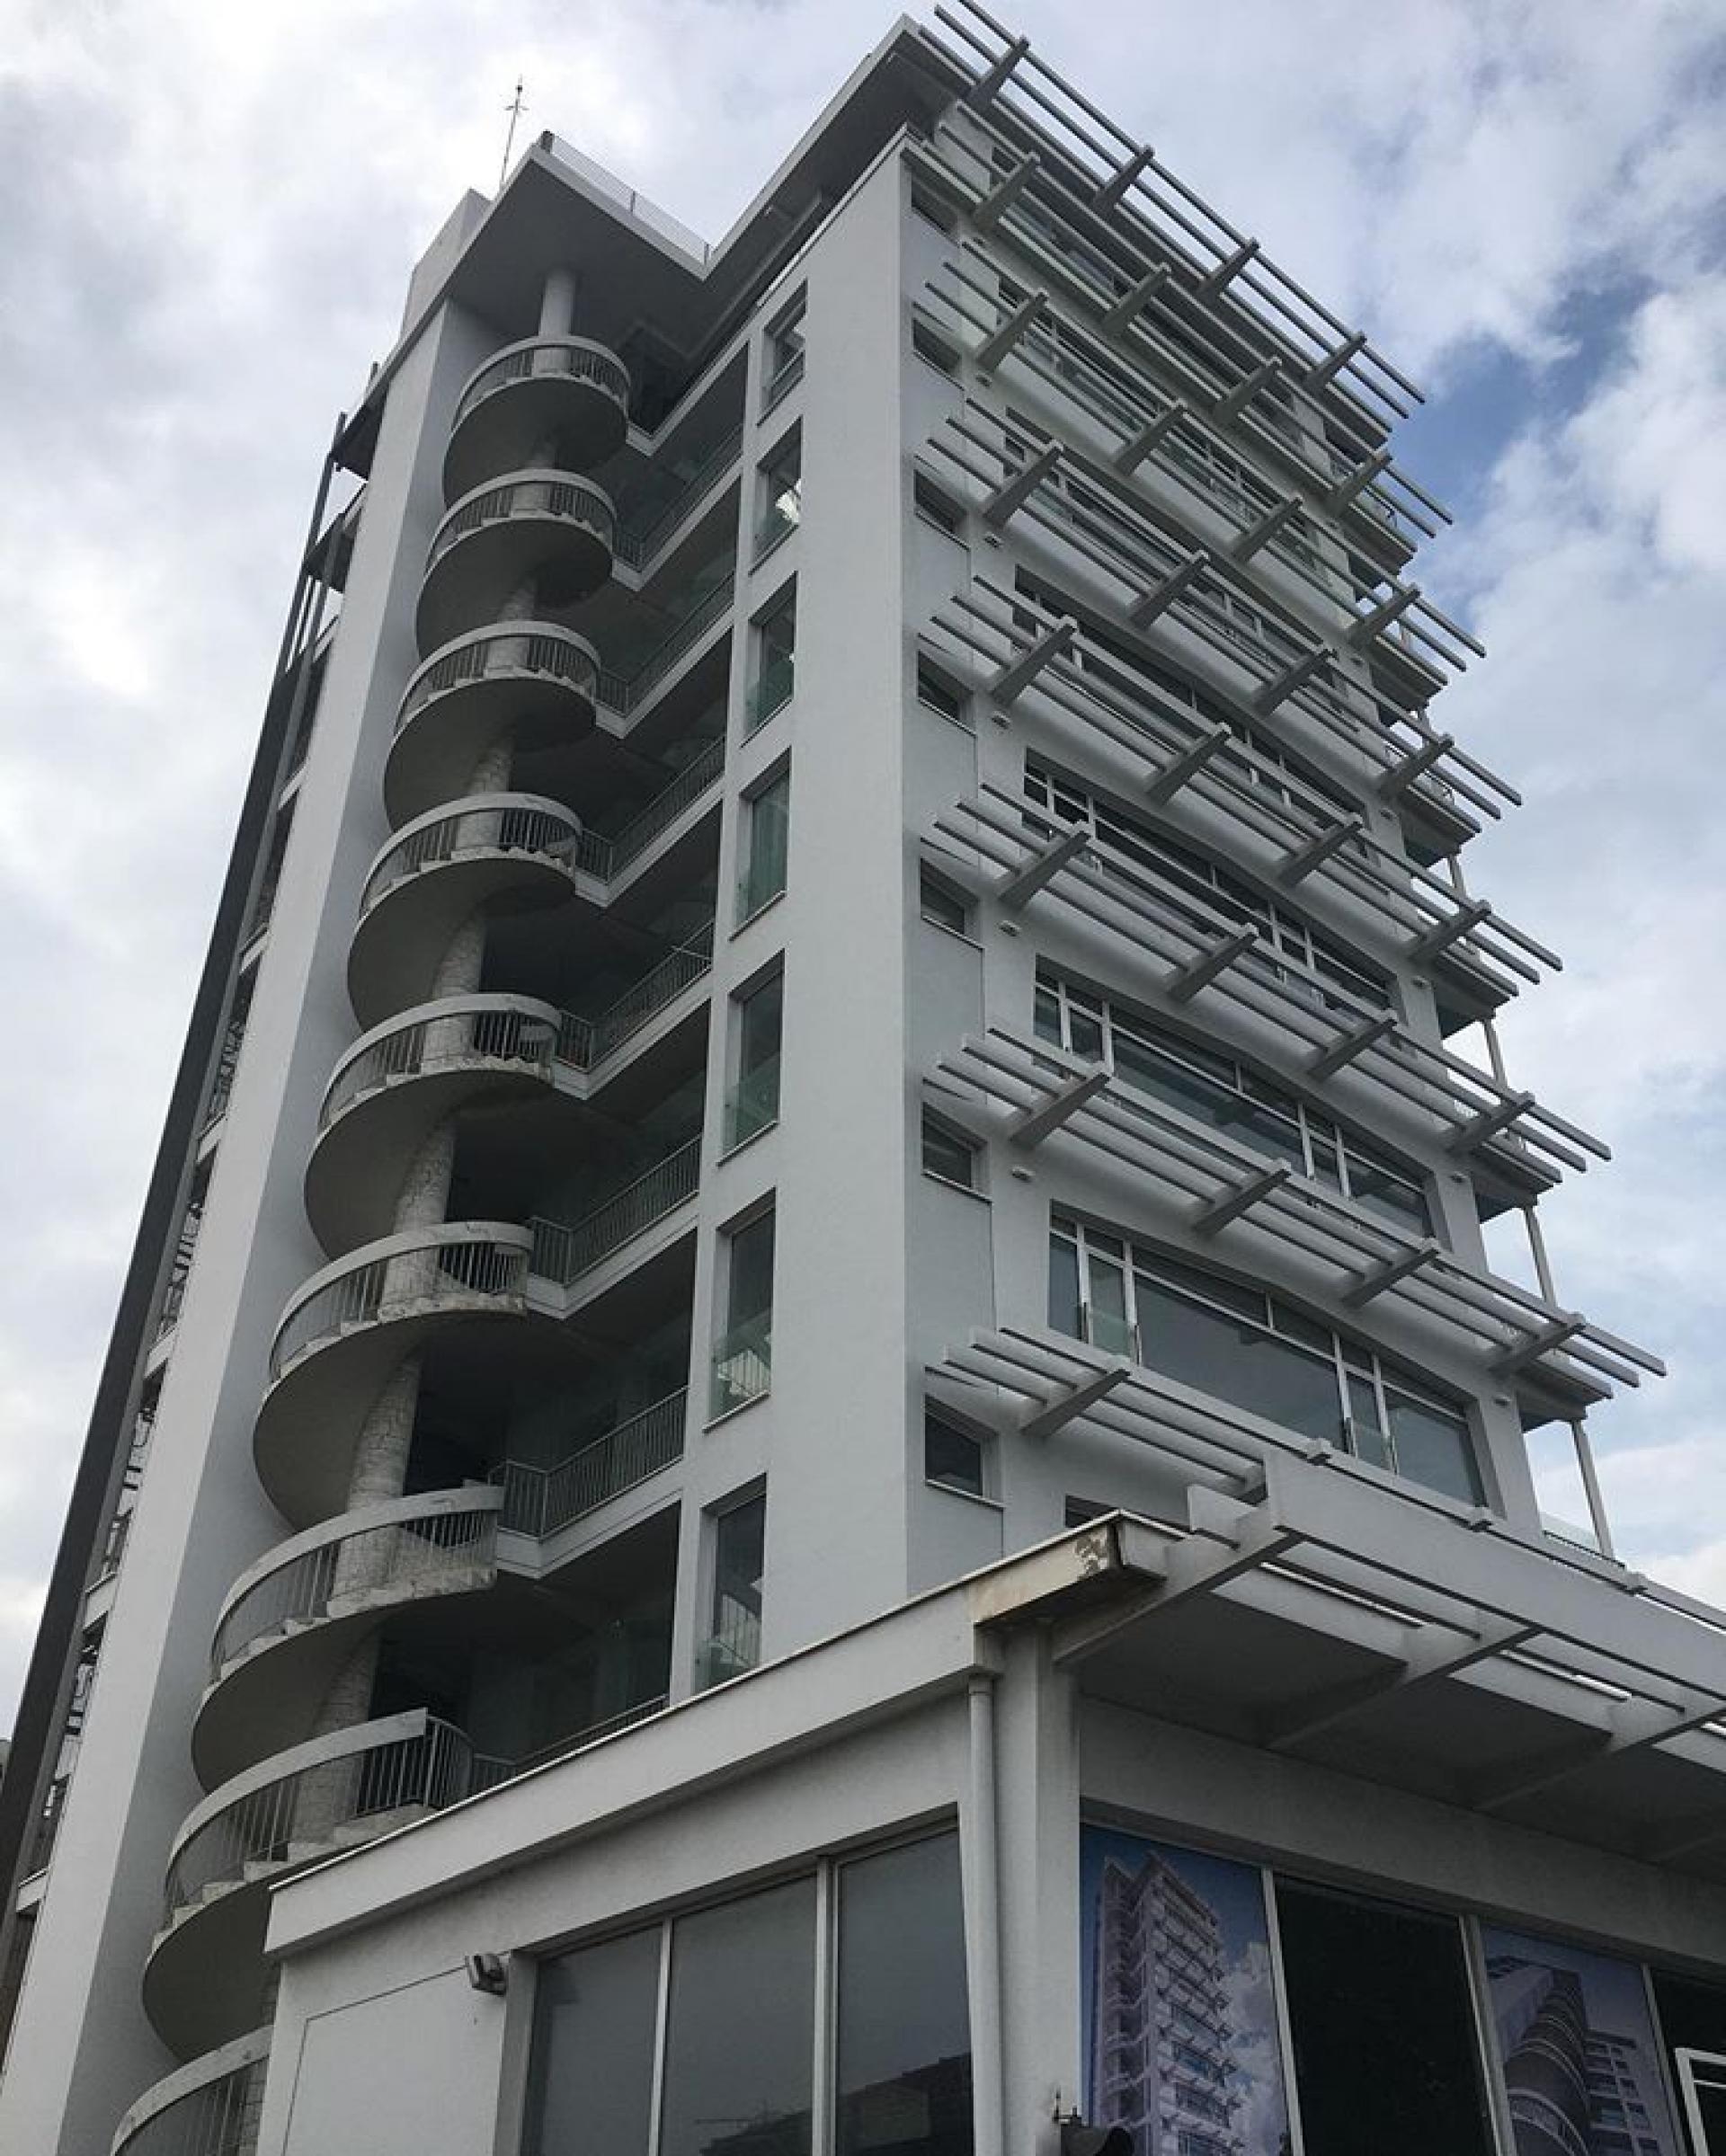
Michaelides's work is most often described through the lens of critical regionalism, an approach that later influenced many other architects, according to Architectuul. His buildings drew on local materials, natural climate control and careful geographical orientation, principles he combined with modernist form. CY-ARCH notes that his output, dating back to the early 1950s, is characterised by poetic simplicity and honest structural expression. Separately, his work has also been described as a fusion of Brutalism, ancient architecture and the leisure of Mediterranean living, according to design outlet Cool Hunting.
His design philosophy had a less conventional source too. According to CY-ARCH, Michaelides and his wife travelled to Japan and Korea in the 1960s, a rare undertaking for Cypriots at the time, and his treatment of natural materials and elemental forces has been described elsewhere as evoking a Shintoist reverence for nature.
The Michaelides House
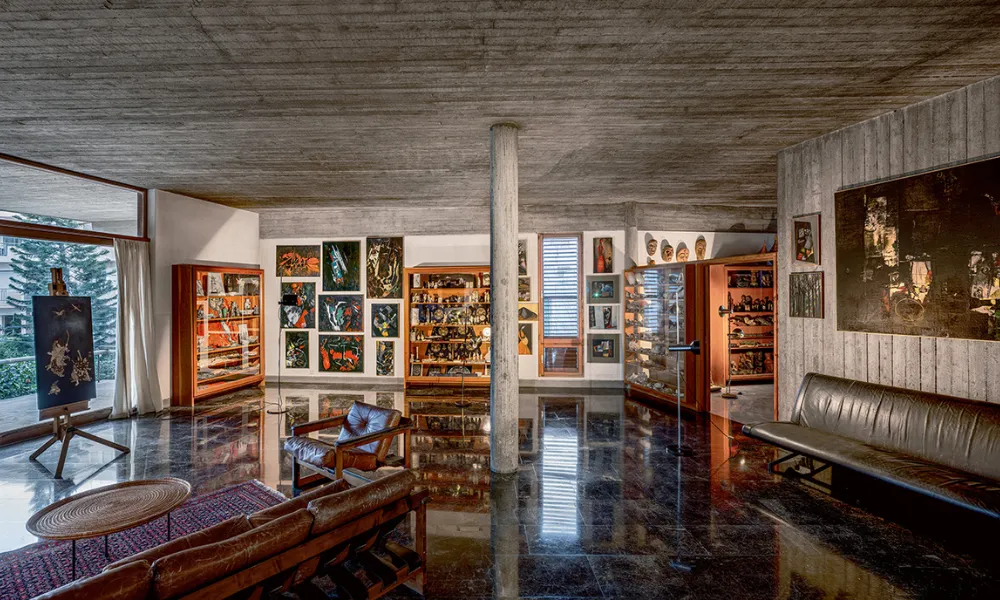
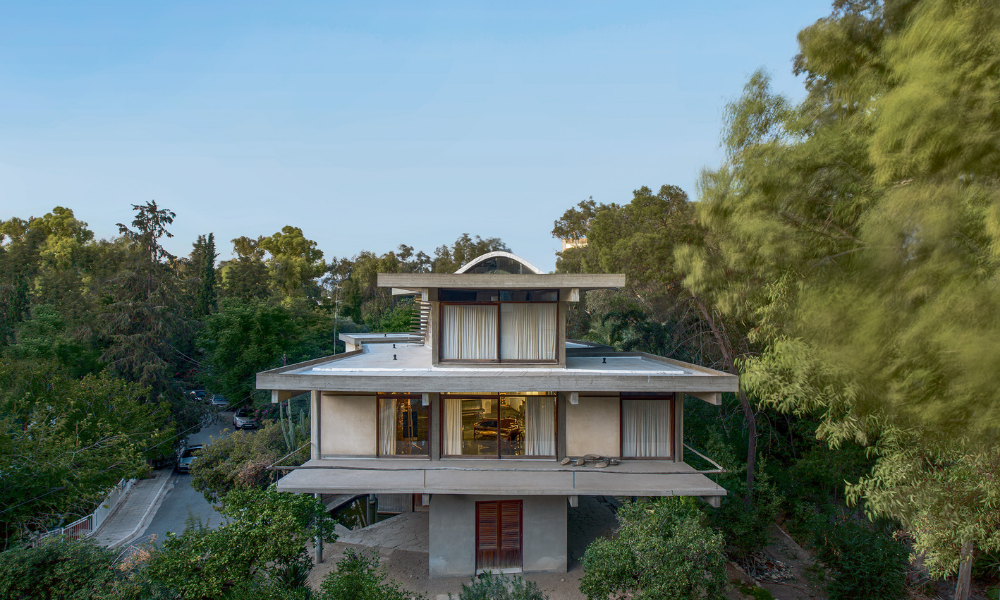
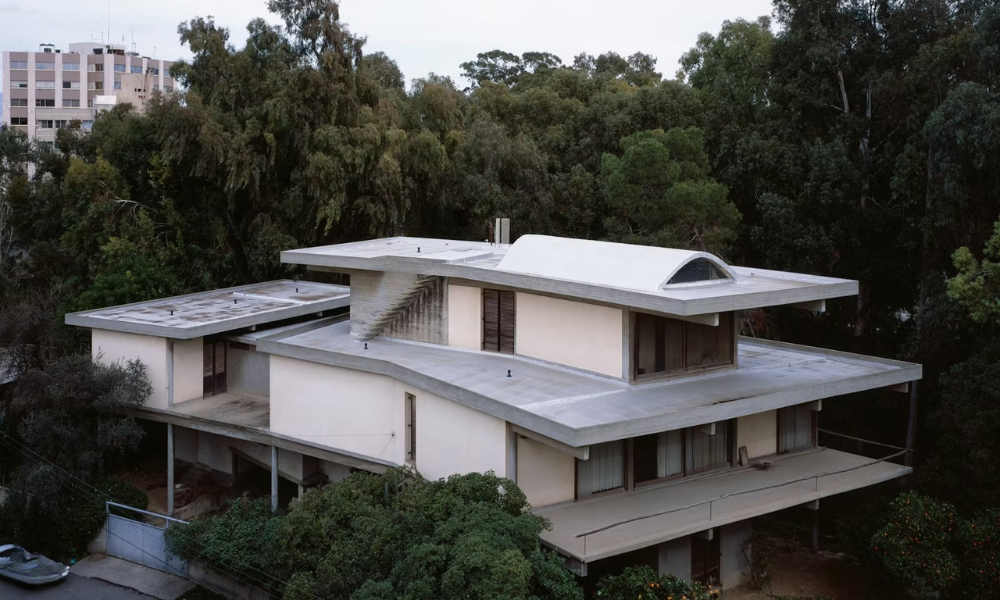
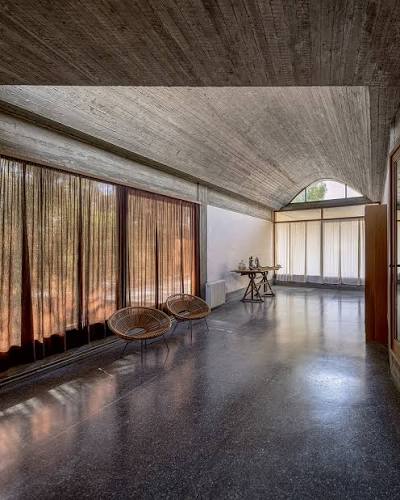
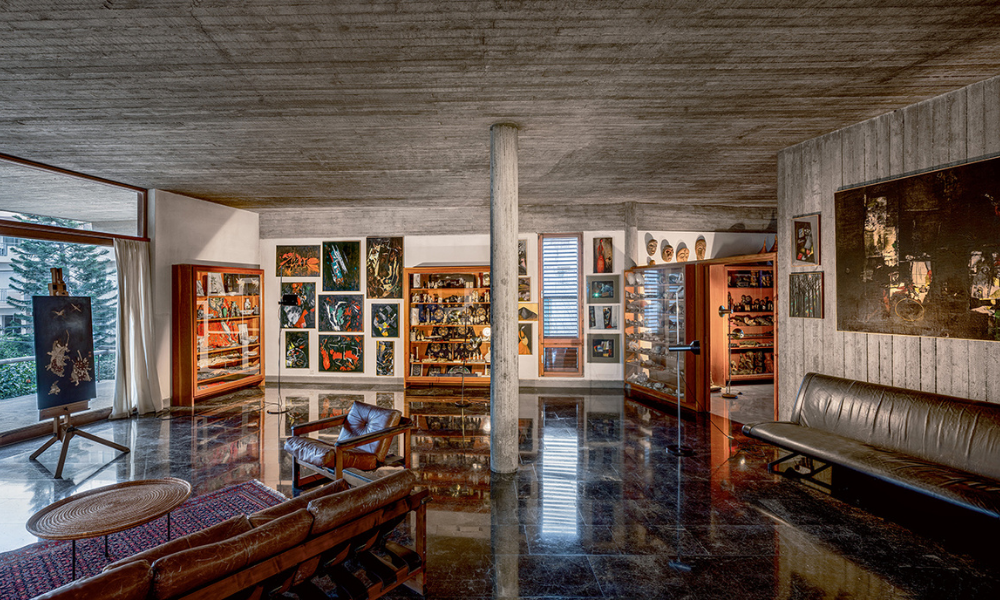
Michaelides's best-known work is his own home, built with his wife, the painter Maria Toufexi Michaelides (1908-1999), in the Ayioi Omologites district of Nicosia. The house was designed in 1964 and built in 1966, next to the Pedieos river, according to Architectuul and heritage platform Nonument. Built largely from concrete, with overhanging slabs, a vaulted roof, expanding terraces and glass surfaces, the residence is described by Architectuul as "a tour de force" in its use of form.
Later career and death
In the 1970s, Michaelides became the first president of the Pancyprian Organisation of Architectural Heritage, according to Architectuul. He died in 1992, at the age of 72, after falling from scaffolding while supervising a building under construction. Since his death, the house has remained closed and is now managed by the Maria and Neoptolemos Michaelides Foundation.
Architectuul notes that documentation of his work from the 1970s to the 1990s remains limited, and that several of his buildings have since been neglected or altered without regard for their heritage value, raising ongoing concerns about the preservation of Cyprus's modern architectural record.
Sources: Architectuul, CY-ARCH, Nonument, Cool Hunting