


The Cyprus University of Technology (CUT) is preparing to give a new purpose and a new lease of life to another landmark building in the centre of Limassol.
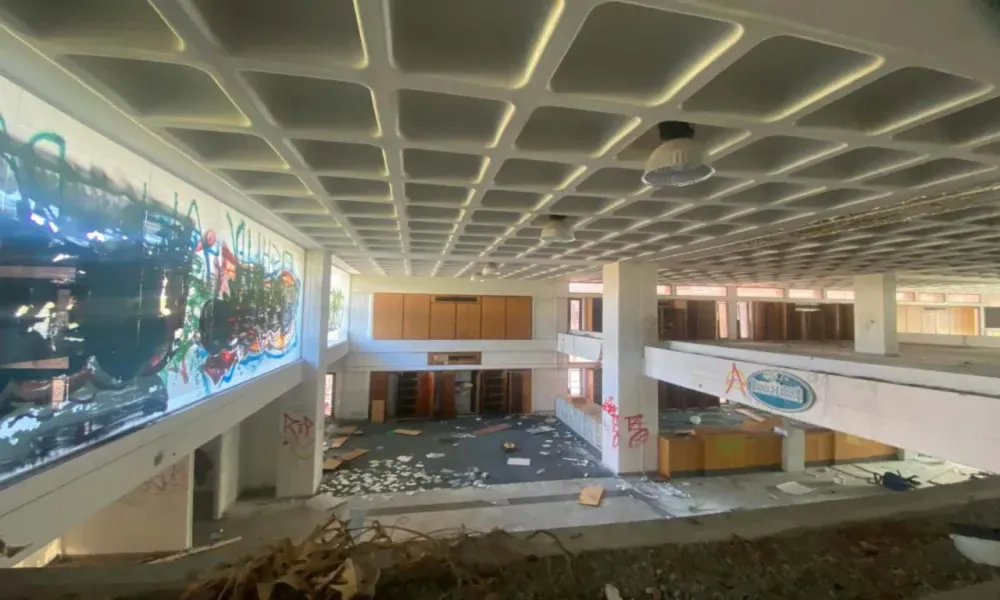
Final decisions have now been taken on the future use of the former National Bank building, located in a prime position directly opposite the university's rectorate, across from Limassol Town Hall and with immediate access to and frontage onto University Square.
The property had been included among the buildings earmarked for expropriation from the early years of CUT's establishment. However, the process remained stalled for several years due to legal disputes. The acquisition was finally completed in September 2025, after which the university began procedures to determine the most suitable use for the site.
CUT rector Panayiotis Zaphiris recently published a letter addressed to the Cyprus Scientific and Technical Chamber (ETEK), requesting that the organisation undertake the procedures required for the launch of an architectural competition for the redevelopment of the building.
The initiative forms part of a broader cooperation agreement between CUT and ETEK, under which the university aims, wherever possible, to use open architectural competitions for the redevelopment and design of its buildings.
The collaboration between ETEK and CUT is expected to determine the next steps, including the cost of the competition and the timeframe required before the project moves into the implementation phase.
A debate had taken place within the university over the most appropriate use of the building.
A number of academics and administrative staff saw it as an opportunity to accommodate offices that are currently scattered across the city. Ultimately, however, the rector's proposal gained support from an overwhelming majority, including the student community, for the creation of a modern reading and study centre.
The concept goes beyond a traditional reading room. Instead, the building is expected to become a contemporary multi-purpose space designed for both individual study and group projects, equipped with modern facilities and infrastructure.
According to the rector's letter, the building's future use should support the university's strategic objectives, namely the creation of new spaces for individual and collaborative study, flexible social areas and exhibition spaces showcasing student work.
The plans also envision, in cooperation with the relevant authorities, upgrading the surrounding area in order to improve the safe movement of students and staff throughout the city centre.
The university additionally identifies the need for a dedicated building to host social and community activities for students.